
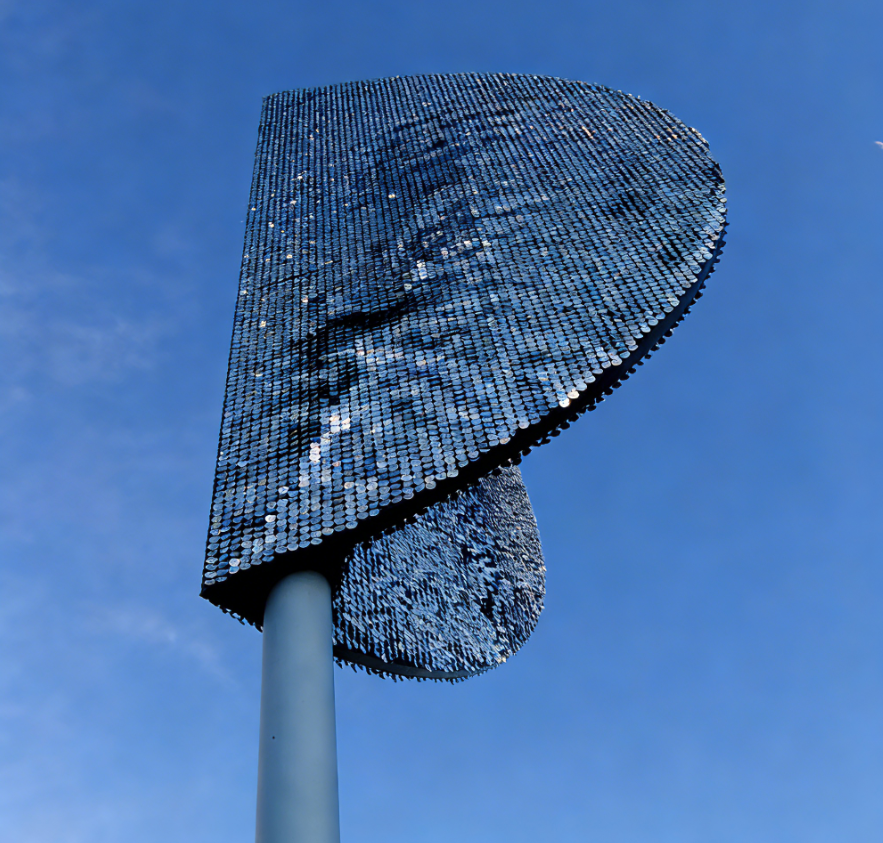
Interactive Kinetic Walls: From Digital Input to Physical Motion
A practical guide to designing responsive moving surfaces for retail, hospitality, showrooms, museums and branded environments—covering sensors, control logic, mechanics, safety, integration, testing and long-term operation.
An Interactive Wall Is a Complete Behaviour System
A responsive moving wall connects an input, decision logic, control output and physical mechanism. The design succeeds when visitors understand the response, the motion belongs to the architecture, and staff can operate and maintain it safely after opening.
The visible panels are only the final expression of a larger system. A sensor may detect presence, distance, movement or an external cue. Software interprets that signal and selects an approved response. Controllers coordinate drives or zones. The mechanism changes the angle, position or depth of physical elements. Lighting and sound may reinforce the same scene. Every layer needs a defined interface and a predictable state when another layer is unavailable.
Begin with a plain-language experience statement. For example, a lobby surface may wake gently when guests approach and settle when the area is quiet. A showroom installation may reveal a brand pattern during a presentation. A museum display may respond locally as a visitor moves along the wall. These goals lead to different sensing zones, reaction times, mechanical ranges and operating schedules.
Define What Visitors Should Notice and Understand
Interaction should be legible without requiring a lengthy explanation. Visitors need to sense a relationship between their presence or action and the wall’s response. If the delay is too long, the effect may appear random. If every small movement produces an aggressive reaction, the installation can feel restless. The design team should set an intentional response character: calm, playful, dramatic, informative or ceremonial.
Subtle acknowledgement
Gentle local movement can welcome guests without competing with reception, conversation or wayfinding. Acoustic comfort and a restrained everyday mode are important.
Brand choreography
Scheduled scenes and presentation cues can support launches, product reveals and memorable backgrounds while preserving a quieter normal mode.
Exploration and learning
Visitors may discover cause and effect as different zones respond, but the behaviour must remain understandable under crowds and repeated use.
Map the visitor journey before choosing technology. Record where people first see the installation, how close they can approach, how long they typically stay, and whether they move parallel to the surface or toward it. Consider wheelchairs, children, groups, queues and staff circulation. Interaction zones should not conflict with doors, reception desks or areas where people need to remain still.
Create at least four operating states: resting, everyday interactive, event and safe or maintenance mode. The resting state matters because the surface may remain still for long periods. Event mode can use stronger choreography for planned moments. Safe mode defines behaviour during faults, isolation or service. Clear states help architects, programmers and operators discuss the same outcome.
Compare Motion Scale and Architectural Context
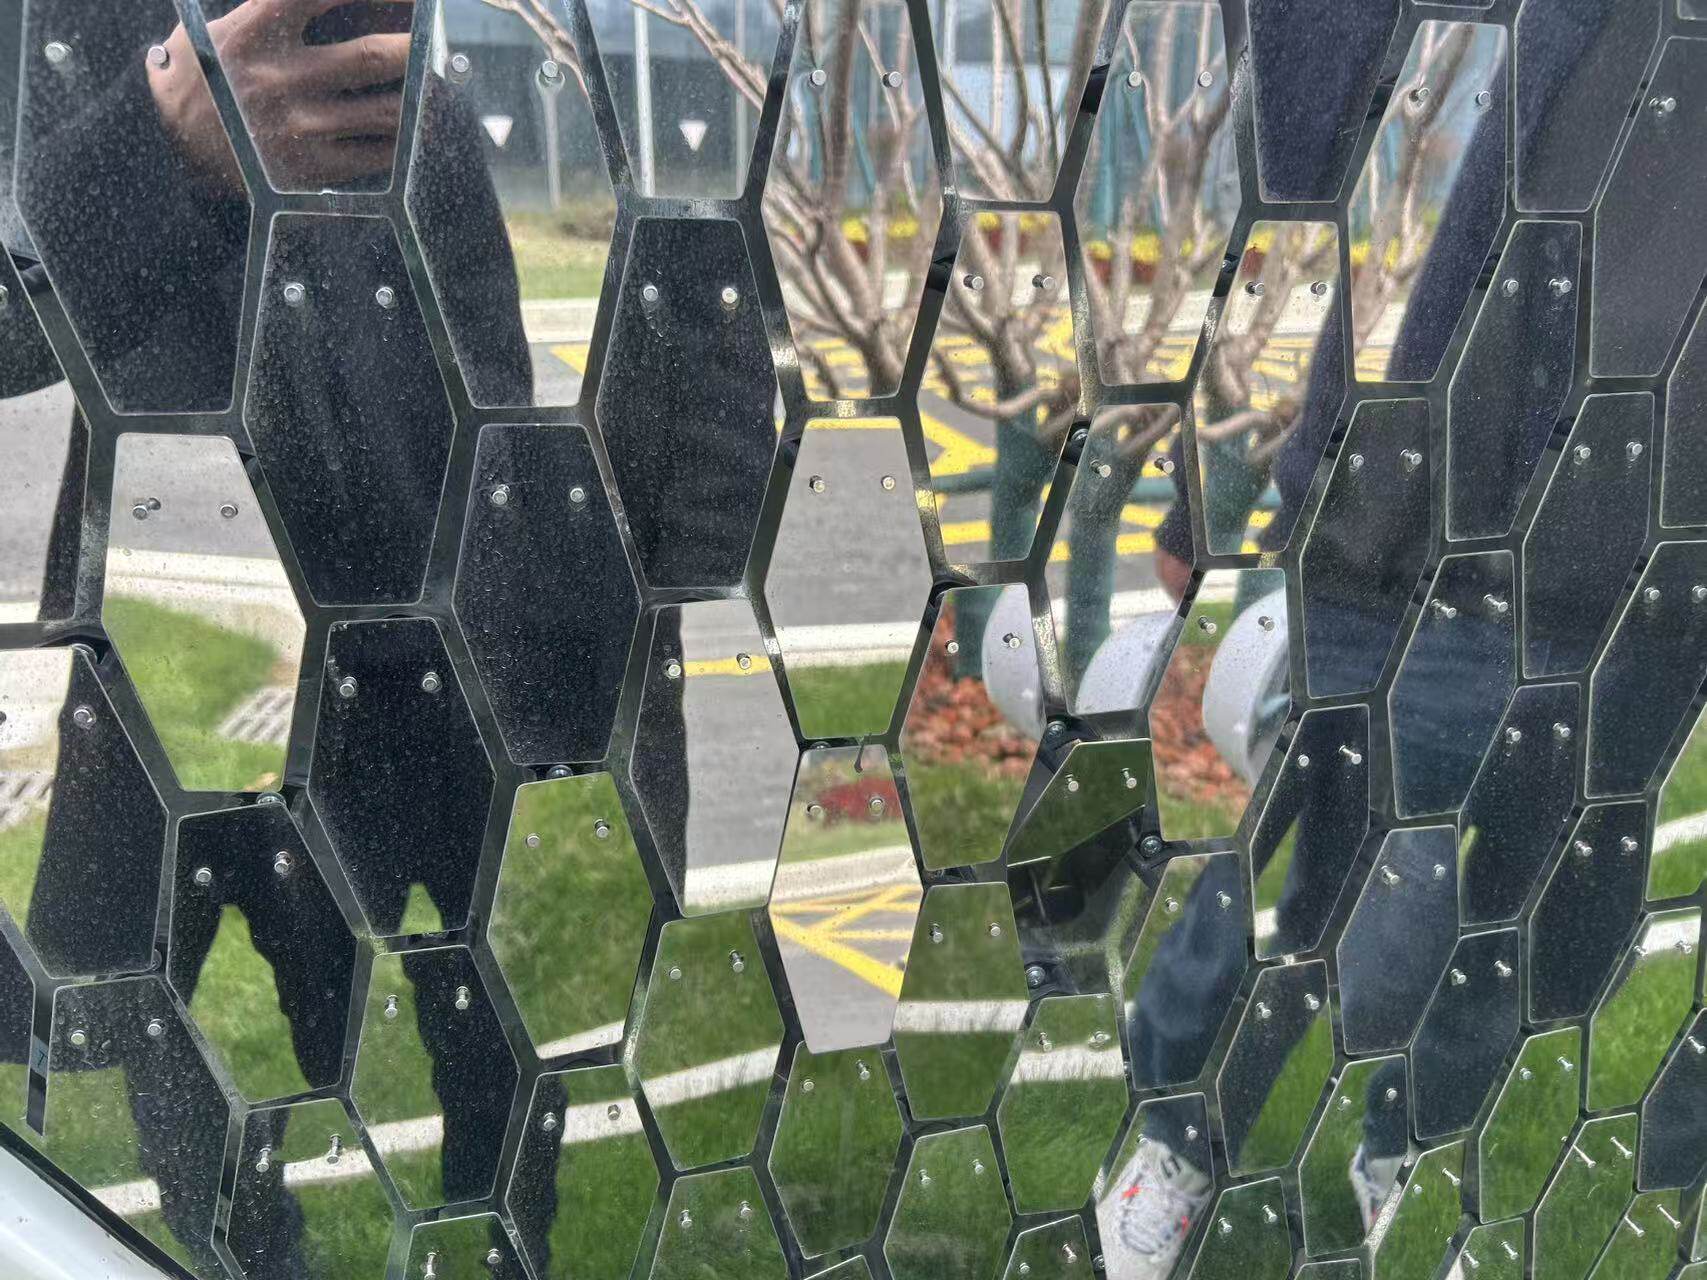

Reference images communicate atmosphere and scale, but they should not be treated as proof of exact performance. Camera exposure, editing, frame rate and lighting change the apparent speed and smoothness of movement. Use photographs and video to establish intent, then validate motion, sound and interaction in a representative prototype.
Annotate each reference with the decision it supports. One image may communicate surface finish, another panel density, and another the relationship between the feature and visitor circulation. This prevents a general visual approval from being interpreted as acceptance of every technical detail shown.
Select Sensors According to the Experience
Sensor selection should follow the required behaviour. Presence detection can wake a feature when people enter a defined area. Distance sensing can vary a response as a visitor approaches. Direction or motion sensing can create local waves that follow movement. Touch, buttons or presentation systems can provide deliberate cues. Scheduled triggers may be more reliable than continuous sensing for launches and events.
| Input approach | Suitable use | Questions to resolve |
|---|---|---|
| Presence or occupancy | Welcome scenes and automatic activation | Detection boundary, dwell time, crowd behaviour and false triggers |
| Distance or position | Local response and changing intensity | Useful range, occlusion, reflective surfaces and update speed |
| Touch or deliberate control | Exhibits and guided experiences | Public durability, accessibility, hygiene and feedback |
| Scheduled or show cue | Brand launches and presentations | Operator role, timing, manual override and synchronization |
| External platform | AV, building or campaign integration | Data ownership, network boundary, offline mode and support responsibility |
Define detection zones on plan. The sensor should understand the intended visitor area without constantly reacting to passers-by outside it. Reflective floors, glazing, direct sunlight, nearby screens and moving doors may influence some technologies. A site test is more useful than assuming performance from a laboratory range.
Interaction logic should also address groups. If several people enter different zones, decide whether the wall follows the nearest person, averages the input, creates multiple local responses or switches to a crowd scene. The correct answer depends on the experience and mechanical capacity. The system should not become visually chaotic simply because the lobby is busy.
Privacy should be reviewed early. Many effects can use anonymous presence, distance or depth information without identifying individuals or storing personal data. If cameras or connected platforms are proposed, the owner’s privacy and security teams should define acceptable processing, retention, network access and public notice. Do not collect more information than the experience requires.
Translate Input Into Predictable Behaviour
The control system needs a functional narrative that non-programmers can understand. Describe what happens when a visitor enters, remains, moves between zones and leaves. State delays, transition times, priorities and the return to rest. Then describe what happens when a sensor, network connection, drive or controller becomes unavailable.
Sense
Receive an approved input from presence, distance, schedule, operator or external system.
Interpret
Filter noise, apply zones and decide which operating rule has priority.
Move
Convert the selected scene into coordinated commands within approved limits.
Confirm
Monitor expected state, report faults and return predictably after the interaction.
Separate creative content from protected technical limits. Designers may adjust approved scene timing, pattern and intensity within a controlled range, while speed, travel, force or safety-related settings remain restricted to qualified personnel. This allows the experience to evolve without turning every content update into an uncontrolled engineering change.
External integration requires a clear boundary. An AV system may send a simple scene command rather than directly controlling each motor. A building system may provide an occupancy or schedule signal while the local controller remains responsible for motion. This division reduces dependence on network timing and makes faults easier to diagnose.
Document offline behaviour. The installation should still have a useful resting or scheduled mode if an external platform is unavailable. Store approved configurations and backups. Record software versions at commissioning so the accepted operating state can be restored after service or replacement.
Coordinate Panel Geometry, Drives and Motion Zones
Digital flexibility does not remove physical limits. Panel mass, centre of gravity, stiffness, pivot location, drive capacity, bearing selection and support geometry determine what motion is practical. The software should be designed around a verified mechanism, not around an animation that assumes unlimited speed or travel.
Zone size affects both visual resolution and system complexity. A wall with many independently controlled elements can create detailed patterns, but it also increases drives, cables, addresses, diagnostic points and maintenance needs. Larger zones simplify coordination and may produce a stronger architectural gesture. Select the resolution that serves the visitor experience rather than maximizing component count.
Acceleration and stopping behaviour are as important as nominal speed. Gentle curves can make movement feel refined and reduce abrupt mechanical sound. Rapid reversals may look exciting in a short demonstration but feel uncomfortable during daily operation. The prototype should test repeated transitions, not only one ideal sequence.
Changing reflection
Panels rotate to redirect light, alter transparency or reveal different faces. Clearances and cable-free pivot design are central considerations.
Sculpted surface
Elements move forward and backward to create relief. Service depth, guarding, synchronization and public reach zones require careful coordination.
Large transformation
Connected assemblies can create dramatic geometry, but loads, pinch points, tolerances and safe access need project-specific engineering.
The supporting frame should transfer loads into a verified substrate and provide controlled adjustment. Moving modules require accurate alignment and functional clearance. If backing structure is supplied by another contractor, issue interface drawings with reactions, locations, tolerances, electrical zones and access needs.
Design Motion With the Other Sensory Layers
Light makes physical movement legible through shifting highlights and shadows. Broad ambient light creates gradual tonal change; directional light produces sharper animation. Reflective panels can redirect glare toward visitors, glazing or nearby displays, so samples should be tested under representative angles and colour temperature.
If integrated lighting accompanies motion, document the scene as one sequence. Record brightness, fade, motion timing and the transition back to everyday mode. Drivers, dimming protocols, heat and service access must be coordinated before fabrication. Concealed equipment still needs ventilation and replacement routes.
Sound can support an exhibit, but mechanical noise should not become the unintended soundtrack. Review drive sound, panel contact and vibration transferred into the wall structure. A quiet showroom, hotel or gallery requires different expectations from a temporary event space. Test at the visitor position and against normal background activity.
When digital screens, projection or audio are nearby, establish hierarchy. Too many animated layers can compete for attention. The moving wall may act as a calm physical background during video content and become the primary focus between presentations. A content matrix helps the owner coordinate scenes instead of allowing independent systems to produce visual conflict.
Build Interaction Around Controlled Physical Risk
A responsive installation may move when members of the public are nearby, so risk assessment must connect sensing, mechanics and real visitor behaviour. Relevant hazards can include trapping, impact, sharp edges, unexpected movement, climbing, dropped components and unauthorised access. Qualified project parties should establish requirements under applicable local regulations.
Risk reduction may combine limited travel, controlled speed or force, separation distance, guarding, detection, safe geometry, retention and operational rules. A sensor used for creative interaction should not automatically be assumed to perform a safety function. Safety-related devices and logic require appropriate design, validation and responsibility.
Define safe behaviour for power loss, communication loss, obstruction, controller fault and emergency isolation. The wall may stop in place, move to an approved position or require trained manual recovery depending on the design. Avoid restart that surprises visitors. Operators need a clear status indication and an escalation route.
Maintenance mode should prevent public activation while technicians work. Isolation points must be accessible and identified. Access doors, removable panels and service clearances should remain usable after surrounding joinery, signage or furniture is installed.
Test the Experience Before Full Production
A useful prototype answers named questions. A finish sample confirms colour and reflectivity. A moving module demonstrates mechanism, range and sound. A group of modules is needed to evaluate pattern resolution, synchronization and transitions between zones. An integration mockup may include the backing frame, lighting, sensor, controller and access detail.
Visual approval
Review material, edge, joints, light response and relationship with adjacent finishes.
Motion approval
Assess range, acceleration, stopping, repetition, sound and resting appearance.
Interaction test
Observe detection zones, latency, groups, false triggers and return-to-rest logic.
Service review
Confirm isolation, diagnostics, module replacement, cable access and recovery procedures.
Test with representative visitors, not only the programming team. People may approach from unexpected directions, move more slowly, stand in groups or remain within the zone. Observe whether the relationship between action and response is understood. Use the findings to simplify behaviour where necessary.
Record test conditions, software version, sensor positions, approved settings and open issues. A video is helpful but should be accompanied by written decisions. If panel geometry or movement changes after the prototype, review the effect on structure, controls, clearances and safety.
Define Interfaces With Architects, AV, MEP and Contractors
The architect controls location, dimensions and visible interfaces. Structural engineers review loads and attachments. Electrical and MEP teams coordinate supply, isolation, heat and cable routes. AV specialists may handle show cues, audio or external control. IT teams govern networks and security. The general contractor coordinates access, sequence and site readiness. The supplier should bring mechanism, fabrication and system knowledge into this shared process.
Hold an interface review before manufacturing. Confirm that each discipline uses the same current dimensions and operating narrative. Include the moving envelope and maintenance zone in coordination models or drawings. Changes to ceiling height, wall build-up, signage or furniture can affect operation even when the main elevation looks unchanged.
Create a responsibility matrix for supply, programming, sensors, network equipment, electrical work, backing frames, decorative trim, installation, access equipment, commissioning, training and future support. This exposes exclusions and makes competing quotations easier to compare.
Prepare the Owner for Everyday Use
Commissioning should verify the complete installed experience under normal site conditions. Check alignment, clearances, scene behaviour, sensor zones, latency, stops, restart, lighting, external cues and fault reporting. Test crowded and quiet conditions where practical. Record approved settings and exceptions with a responsible action.
Operators need a simple interface for everyday scenes, event mode, shutdown and status. They should not need access to protected engineering parameters. Training should explain what normal motion looks and sounds like, which resets are permitted and when to isolate the system and request support.
Technical handover should include as-built drawings, equipment locations, component references, software and configuration backups, network boundaries, access instructions, inspection guidance and spare-part recommendations. Documentation must match the installed version. Contact routes should distinguish content questions from mechanical, electrical or software faults.
Future content changes need governance. Name who can propose, approve, test and publish a new scene. Changes in speed, range, repetition or coordination may affect comfort and mechanical demand even when no hardware changes. Test updates in a controlled mode before public operation.
Maintenance planning should reflect operating hours and environment. Dust, public contact, long daily schedules and nearby food service can change inspection and cleaning needs. Modular access and useful diagnostics reduce downtime, but only if staff know how to identify the affected zone and provide accurate information to support teams.
Information to Include in a Request for Proposal
A good brief does not need to prescribe every component. It provides enough context for a supplier to propose an appropriate system, identify assumptions and show how responsibilities are divided. Require written operating logic, coordinated drawings, sample scope, engineering submissions and closeout deliverables rather than comparing concepts only through renderings and total price.
Programme should separate concept development, prototype approval, engineering review, verified site measurement, fabrication, software development, installation, commissioning and staff training. Software and hardware can progress in parallel only when interfaces and design limits are stable. Late changes to geometry or movement may affect both paths.
Common Questions About Responsive Moving Walls
Do interactive kinetic walls require cameras?
No. Presence, distance, touch, scheduled cues and operator controls can create meaningful responses without identifying people. Select the least intrusive input that supports the experience.
Can the wall connect to an AV or building system?
Yes, but define a controlled interface. External systems should usually request approved scenes while the local controller manages the physical motion and safety-related limits.
How fast should the wall respond?
Response time depends on the intended relationship. Immediate local feedback may suit an exhibit, while a hospitality feature may use a gentle delay. Prototype testing with real visitors is the best way to judge clarity and comfort.
How many independently controlled panels are needed?
Only enough to create the required visual resolution. More independent elements increase complexity, wiring, diagnostics and maintenance. Large zones can produce a stronger architectural effect with fewer components.
Can staff create new animations after handover?
They can if the system includes an approved content workflow. Creative settings should remain within protected movement limits, and every new scene should be reviewed and tested before public use.
What happens if the network fails?
A well-planned system retains a useful local default or resting mode. Offline behaviour, configuration backups and recovery responsibilities should be included in the functional specification.
Plan an Interactive Kinetic Wall for Your Space
Send the location, approximate dimensions, visitor journey, reference images and desired response. We can help organize the questions needed for a custom concept and technical proposal.
Discuss Your Project on WhatsAppDiscuss Your Kinetic Facade Project
Share your dimensions, application, material requirements and project schedule with our engineering team.
Request a Project Consultation