
Kinetic Wall Lighting Design: Daylight, Reflection & Aesthetic Effects
A practical guide for architects and lighting designers using daylight, directional light, reflection, shadow, colour temperature and programmed scenes to reveal dynamic wall surfaces.
Light Is the Visible Language of a Moving Surface
A kinetic wall becomes visually legible when panel movement changes reflection, shadow, overlap or transparency. The lighting concept and kinetic geometry therefore need to be developed together rather than treated as separate decorative packages.
A moving panel can travel only a small distance yet create a dramatic visual change when it redirects a strong highlight. The same mechanism can appear almost static under flat, diffuse illumination. Material finish, panel size, edge detail, pivot direction, viewing angle and light position determine whether movement reads as a soft wave, sparkling texture, deep relief or changing image.
Begin with the real site. Record daylight orientation, glazing, ceiling height, surrounding luminaires, digital displays, principal viewpoints and normal operating hours. A facade observed in sunlight has different needs from a hotel lobby viewed in the evening. The design should work during quiet everyday periods as well as launches and events.
Reflection, Shadow and Contrast Create Motion
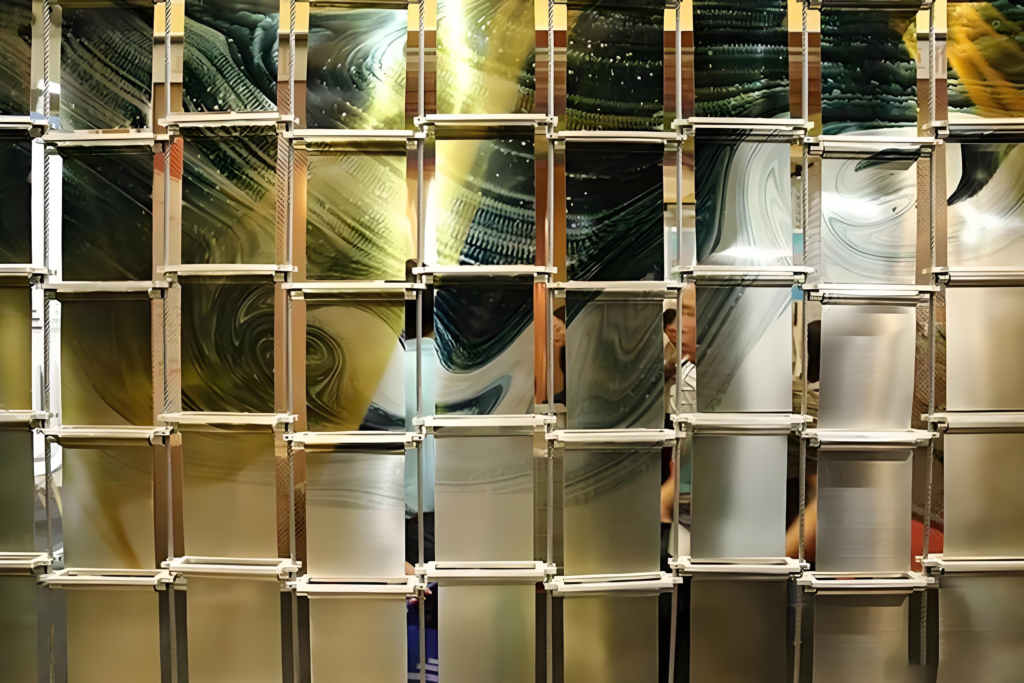
Reflection changes as a panel turns relative to the light source and viewer. Polished surfaces produce sharp highlights that can travel quickly across a field. Brushed finishes stretch highlights along the grain. Matte coatings create quieter tonal shifts and often provide more visual control in busy interiors. Translucent materials add overlap and glow when light passes through or behind them.
Sharp moving highlights
Polished or mirror-like surfaces create high contrast and strong sparkle, but require careful glare and reflection studies.
Soft tonal movement
Matte and textured finishes spread light, supporting calm waves and easier integration with surrounding interiors.
Layered glow
Perforated or translucent elements reveal backlight, silhouettes and changing depth while demanding good hotspot control.
Shadow is equally important. Directional light creates crisp silhouettes and emphasizes panel projection. Broad light softens edges and reveals gradual changes in form. Multiple sources can enrich the surface, but they can also cancel useful shadows or create conflicting highlight directions. A simple, intentional source arrangement often produces a clearer architectural result.
Contrast should suit the space. A dramatic facade can tolerate strong bright-dark variation visible from a distance. A restaurant or hotel seating area may need slower movement and lower contrast to protect comfort. The goal is not maximum brightness; it is sufficient difference between adjacent states for motion to remain readable.
Study Detail and Context Side by Side
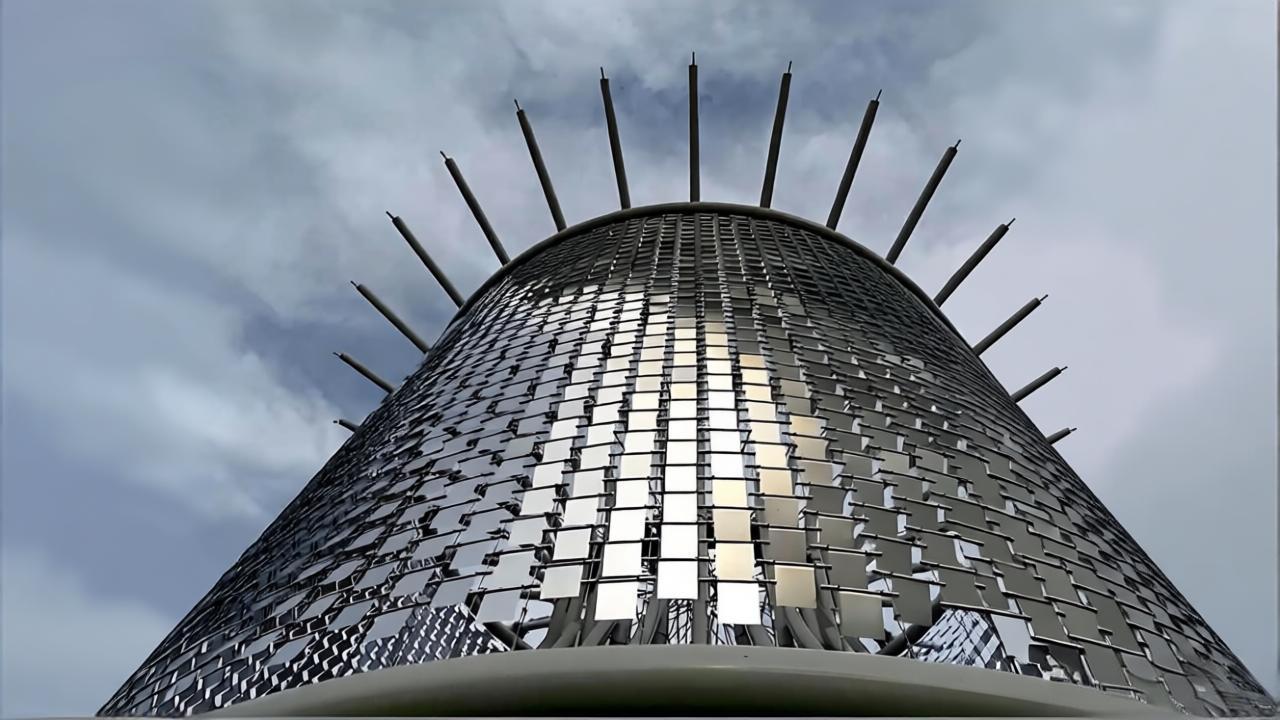
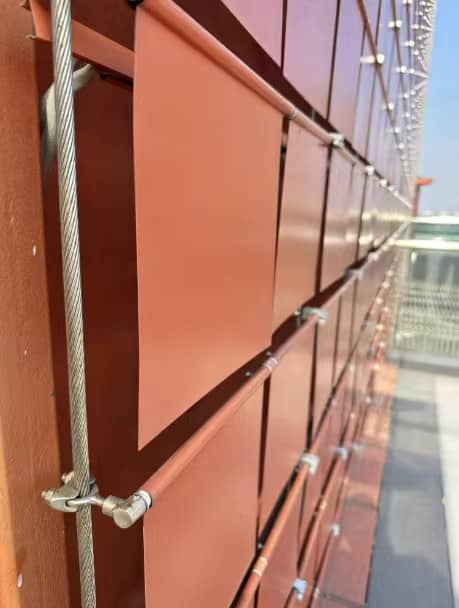
These media-library images have not been used in the previously optimized articles. They are design references, not exact guarantees of colour or brightness. Camera exposure, white balance, image compression and screen settings can make highlights appear stronger or warmer than they are in person.
Annotate each reference with the decision it supports. One image may guide panel density, another light angle, and another perimeter treatment. The team should then approve physical samples and a moving mockup under conditions that resemble the project.
Map Sun, Sky and Reflected Surroundings
Daylight changes by hour, season, weather and orientation. A facade may glow under low morning sun, flatten under overcast sky and reflect the surrounding city during the afternoon. This variability can be part of the artistic concept, but the design team should understand it before selecting finish and panel geometry.
For exterior work, identify key solar angles and visitor viewpoints. Direct sun creates intense highlights and deep shadows. North-facing or shaded elevations rely more on sky light and reflected surroundings. Nearby glass, water, pale paving and metal roofs can introduce secondary reflections. Highly reflective panels may redirect sunlight toward roads, offices or residences, so glare risk needs appropriate study.
Interior walls near glazing also experience changing daylight. A lobby feature that looks vivid at night may become weak against a bright window. Conversely, polished panels may reflect the window so strongly that the motion pattern disappears. Lighting simulations and physical mockups should include both day and evening conditions.
| Condition | Visual opportunity | Design question |
|---|---|---|
| Direct low-angle sun | Strong sparkle and long shadows | Will glare affect occupants, traffic or neighbouring properties? |
| Diffuse sky | Soft material texture and broad tonal change | Is panel movement still legible without sharp highlights? |
| Backlighting | Silhouette, perforation and changing transparency | Are hotspots, structure and cable shadows controlled? |
| Night exterior | Carefully composed architectural identity | How are luminaires accessed, aimed and protected? |
Daylight control may include facade orientation, panel angle limits, surface texture, shading or scene timing. A motorized system can use restrained positions during sensitive periods, but operational logic should not substitute for responsible material and geometry choices.
Select Sources by Beam, Position and Maintenance
Directional spotlights reveal movement through sharp highlights and shadows. Linear grazers emphasize repeated module edges and can make a broad wall feel continuous. Concealed backlighting supports perforated or translucent surfaces. Ambient downlights contribute general brightness but may create distracting repeated reflections if their positions are not coordinated.
Light position should be tested in section. A very shallow grazing angle increases texture but also reveals small alignment differences. A frontal source reduces shadow and can flatten relief. Side lighting produces directional waves. Sources close to polished surfaces may appear as intense points rather than illuminating the whole composition.
Texture and depth
Best for emphasizing relief and panel edges; sensitive to alignment, surface variation and access at the wall perimeter.
Balanced readability
Provides broader illumination and calmer contrast, useful for hospitality and long daily operating periods.
Glow and silhouette
Creates layered effects but requires diffusion, ventilation, cable planning and service access behind the surface.
Luminaire selection must consider beam distribution, colour quality, dimming, flicker, heat, protection and life-cycle replacement. Integrated products should not become inaccessible after the wall is assembled. Drivers and control equipment need defined locations with ventilation and safe service routes.
Mockups should use the proposed optical system, not a convenient workshop lamp. Beam shape and source size can change the result dramatically. Test aiming tolerances and whether installers can repeat the approved condition across the full wall.
Coordinate Colour Temperature and Material Finish
Warm white light can support brass, champagne, bronze and hospitality palettes. Neutral white often reveals aluminium and stainless steel with greater visual clarity. Cooler sources may suit technology-focused showrooms but can make warm surrounding materials feel disconnected. The correct choice depends on the complete interior, not the kinetic wall alone.
Colour rendering affects coatings, printed surfaces and adjacent finishes. A high-quality source helps approved samples remain consistent. However, numbers alone do not predict appearance on reflective metal; angle and reflected environment matter. View the sample next to stone, timber, textiles and glazing used nearby.
Dynamic colour can support events, but saturated RGB effects should have a clear brand or curatorial purpose. Continuous colour cycling often weakens architectural refinement. A limited palette of approved scenes is easier for staff to use and keeps the artwork aligned with the space.
If tunable white or colour-changing light is specified, document allowed ranges, scene ownership and default behaviour. Avoid letting multiple control systems send competing values. The owner should know whether lighting scenes are managed locally, through AV show control or by a building system.
Use Angle, Scale and Spacing to Shape Highlights
Panel size affects visual resolution. Small elements create fine sparkle and detailed waves but increase joints, pivots and maintenance points. Large panels produce broader highlights visible from farther away. The appropriate scale depends on overall wall area, viewing distance and desired movement character.
Aspect ratio and grain direction influence how light travels. Vertical rectangles can create rising bands, while horizontal panels emphasize lateral waves. Brushed metal grain may stretch reflections in one direction. Custom faceted pieces create complex highlights but require controlled orientation and replacement records.
Spacing creates shadow lines and transparency. Gaps must include movement clearance, fabrication tolerance and possible deformation. Narrow joints may look elegant in a rendering but become unsafe or impractical in a moving assembly. Drawings should distinguish the deliberate visual gap from hidden functional clearance.
Panel travel does not need to be large. A small change in angle can redirect a highlight across a long distance. Limiting movement may reduce depth, energy and public-reach concerns while preserving a rich lighting effect. Prototype the optical result before assuming that greater travel creates greater impact.
Choreograph Light and Movement as One Sequence
Everyday scenes should remain comfortable during long operation. Slow waves, localized responses and pauses allow the surface to breathe. Event scenes may use stronger contrast, faster transitions or coordinated colour. Resting mode defines the appearance when movement stops. A safe mode determines behaviour during faults or maintenance.
Everyday mode
Balanced brightness, restrained movement and a rhythm appropriate to routine visitor activity.
Event mode
Stronger choreography for launches, presentations or scheduled brand moments.
Rest and recovery
An intentional static composition with predictable return after interruption.
Record brightness, fade time, motion range, speed, pause and transition for each approved scene. Identify which system is the master clock and what happens when communication is unavailable. A local controller may manage physical motion while an AV system requests named scenes.
Avoid abrupt simultaneous start across a large quiet space unless it is intentional. Staggered activation can feel more organic and reduce sudden acoustic impact. Test scene repetition; an effect that looks impressive once may become distracting every few minutes.
Protect Visitors, Staff and Neighbouring Spaces
Reflective moving panels can direct bright sources toward changing viewpoints. Reception staff, diners, drivers and neighbouring occupants may experience glare even when the principal presentation view looks excellent. Review the range of panel angles and the positions people occupy for long periods.
Glare assessment should include direct sun, luminaires visible in reflection and high-brightness digital displays. A small mockup can reveal material behaviour, while calculations or specialist studies may be appropriate for sensitive exterior conditions. Qualified project teams should define the method and acceptance requirements.
Comfort also includes movement frequency and contrast. Rapid sparkle across a large field may be unsuitable beside workstations or calm hospitality seating. Provide dimming and scene selection that respond to time of day and space use. Operators should not need technical access to choose approved comfortable modes.
Accessibility deserves attention. Important information should not depend on flashing or rapid visual change. Where public interaction is involved, offer predictable transitions and avoid overwhelming sensory conditions. The artistic goal can remain strong while respecting varied visitor needs.
Test Surface, Light and Movement at the Correct Scale
A finish coupon is useful for colour and texture but cannot demonstrate moving highlights. A single panel can show pivot behaviour and reflection. A group of panels is required to judge pattern resolution and highlight continuity. A full-height bay may be needed to review grazing light, perimeter details and alignment.
Photograph the mockup with fixed camera positions, but make decisions in person whenever possible. Camera exposure can make subtle movement disappear or exaggerate sparkle. Document approved settings, aiming angles, sample references and written comments.
If the finish, panel mass, geometry or light position changes later, review the affected decisions. A change that looks minor on a schedule can alter reflection, structure, drive demand and glare at the same time.
Align Architects, Lighting, Electrical and Kinetic Specialists
The architect defines location, dimensions, visible interfaces and material context. The lighting designer develops source position, beam, brightness, colour and scenes. Electrical teams coordinate supply, drivers, dimming, isolation and cable routes. The kinetic specialist defines moving geometry, support, controls and access. AV or building-control teams may provide scene commands.
Issue coordinated plans, elevations and sections showing luminaires, moving envelope, frame, access panels, controllers and cable paths. Confirm that ceiling services, signage, sprinklers, diffusers and speakers do not conflict with the required light angle or service zone.
A responsibility matrix should identify who supplies luminaires, drivers, control gateways, local programming, external integration, testing and future support. Different quotations often include different boundaries. Make exclusions visible before procurement.
Hold an interface review before manufacturing. Confirm that every discipline uses the same current geometry and scene narrative. Late changes to ceiling height, panel finish or surrounding glass can materially change the lighting result.
Use Light Precisely Instead of Maximizing Output
A strong visual effect does not always require high electrical load. Reflective geometry can amplify a carefully positioned source, while dimming and scheduled scenes reduce unnecessary output. The design should meet the experience with the fewest purposeful sources rather than filling the area with general brightness.
Separate everyday and event lighting. Everyday mode may use lower levels and slower movement for long periods. Event mode can increase contrast temporarily. Occupancy or scheduling can return the feature to a resting state when the space is unused, provided the transition remains predictable.
Energy estimates should include luminaires, drivers, controls and motorized movement where applicable. Claims should be based on the actual design and operating schedule rather than generic comparisons. Passive wind-driven surfaces may use no motors for movement but can still include night lighting.
Commissioning should set final aiming and dimming in the completed space. Surrounding finishes and furniture influence reflections, so factory settings may not be final. Record approved values and scene files for future recovery.
Preserve the Lighting Effect Over Time
Dust, fingerprints and exterior contamination change reflectivity. Cleaning instructions should identify suitable products, safe isolation and access. Abrasive methods can alter sheen and create patches that become especially visible under grazing light. Replacement panels should match finish, grain and orientation.
Luminaires and drivers need accessible replacement routes. If a source is concealed behind the moving surface, document removal sequence and safe support. High-level exterior systems require coordinated access equipment and site procedures. Maintenance planning should not depend on dismantling unrelated architectural finishes.
Periodic review should include aiming, dimming, colour consistency, panel alignment, movement and cable condition. A shifted luminaire may make a mechanical problem appear where none exists, while a misaligned panel can create an unexpected bright spot. Lighting and kinetic technicians may need to diagnose together.
Handover records should include as-built drawings, source and driver references, control addresses, scene backups, aiming notes, approved settings, cleaning limitations and contact routes. Staff training should distinguish normal scene selection from protected technical adjustments.
Information for a Kinetic Wall Lighting Brief
This information allows suppliers and designers to propose a coherent system and state their assumptions. It also makes quotations easier to compare because the visible panels, lighting package, controls, installation and closeout responsibilities are clear.
Common Questions About Lighting Moving Facades
Does a kinetic wall need integrated lighting?
No. Daylight or existing architectural sources may create the intended effect. Integrated lighting is useful when evening identity, controlled scenes or backlighting are required.
Which finish creates the strongest sparkle?
Polished finishes create sharp highlights, but stronger is not always better. Glare, fingerprints, surrounding reflections and visitor comfort should guide selection.
What colour temperature is best?
There is no universal value. Test the panel beside surrounding materials under the proposed source. Warm, neutral and cool light each create a different relationship.
Can RGB lighting be used?
Yes, when colour supports the brand or event. A restrained approved palette usually produces a more architectural result than continuous colour cycling.
How large should the lighting mockup be?
Large enough to demonstrate repeated panels, real source distance, beam behaviour and the primary viewing condition. Grazing light may require a full-height bay.
How can glare be reduced?
Adjust source position, beam, panel angle range, finish texture, brightness or sensitive viewpoints. Exterior risks may require specialist assessment.
Plan Light and Motion for Your Project
Send the location, dimensions, orientation, reference images and desired atmosphere. We can help organize a custom kinetic wall and lighting proposal.